

Just Listed







Address
5444 Clairmont Lane, North Charleston, SC
Price
$ 565,000
Property Attributes
- MLS#26026912
- TypeSingle Family
- Listing Status Active
- CountyDorchester
- CityNorth Charleston
- Area61 - N. Chas-Summerville-Ladson-Dor
- NeighborhoodCedar Grove
- Zip29420
- StyleRanch
- Year Built2005
- Price$ 565,000
- Bedrooms4
- Full Bathrooms2
- Half Bathrooms1
- Sqr Footage2433
- Lot Size0.28 Acres
Data Source:
Charleston Trident MLS (CTARMLS)
Property Description
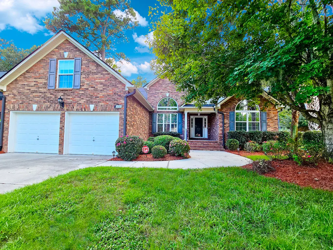
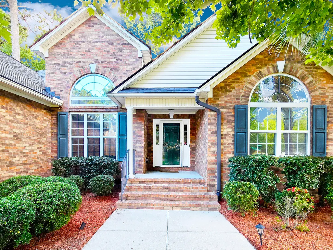
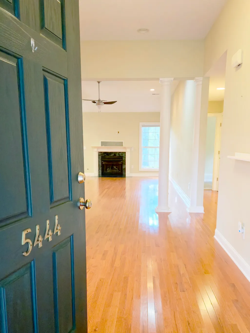
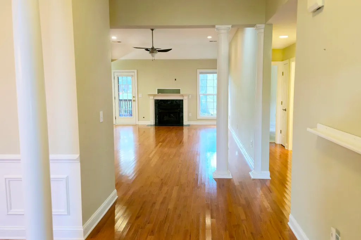
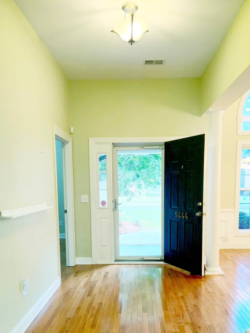
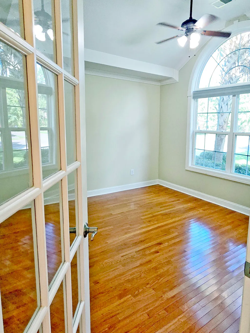
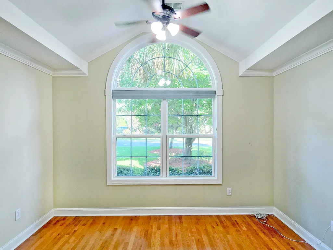
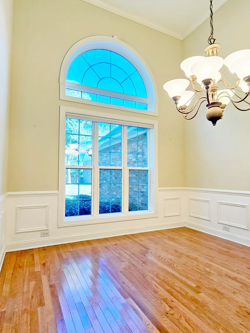
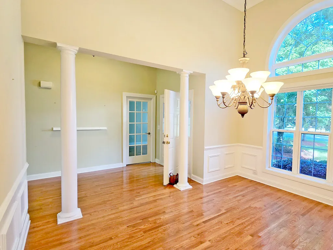
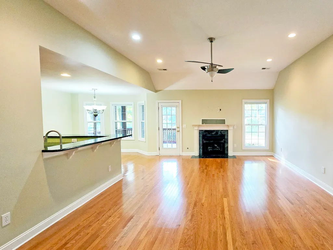
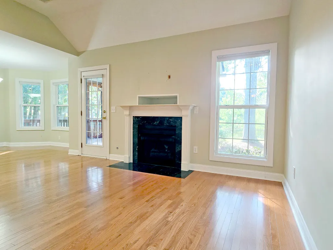
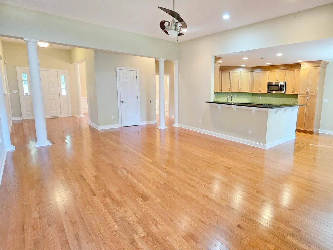
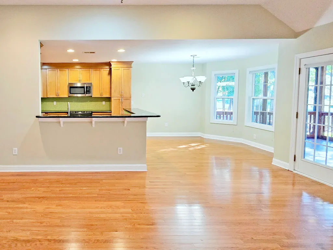
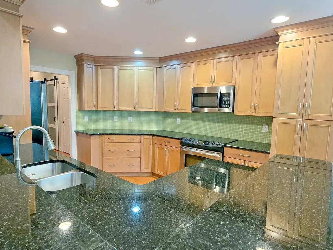
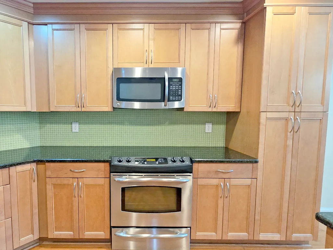
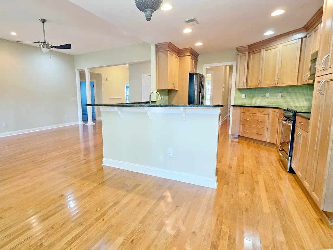
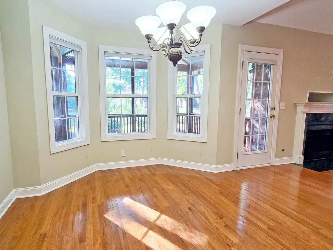
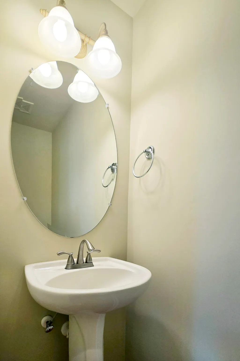
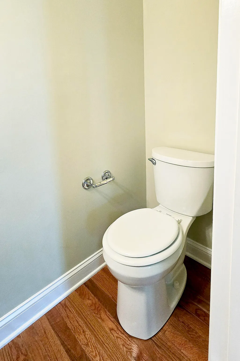
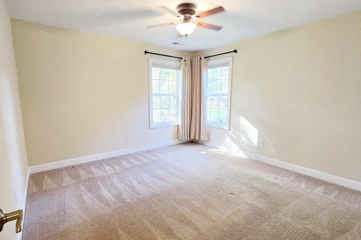
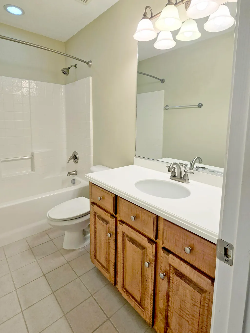
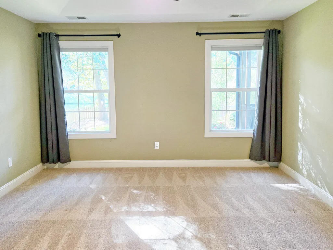
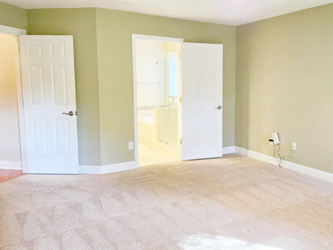
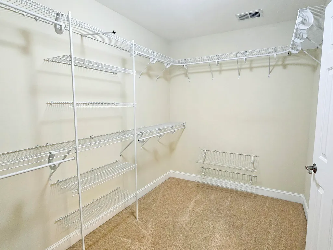
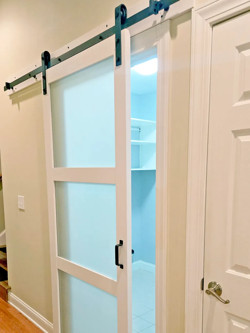
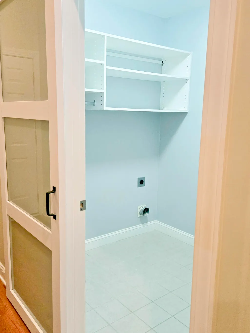
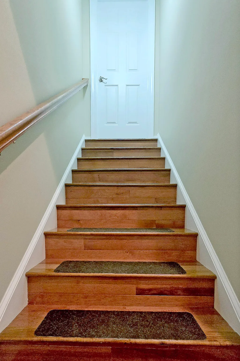
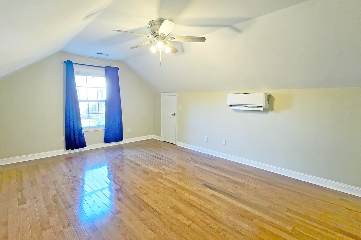
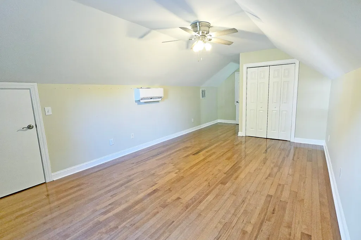
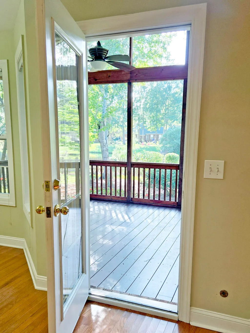
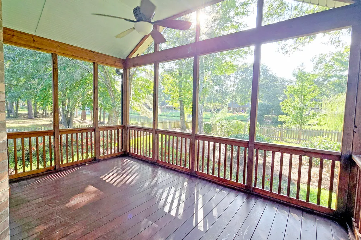
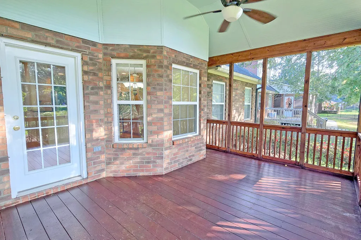
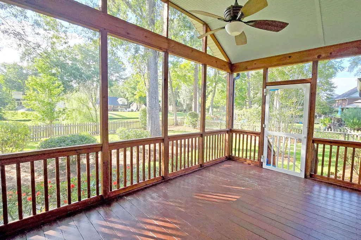
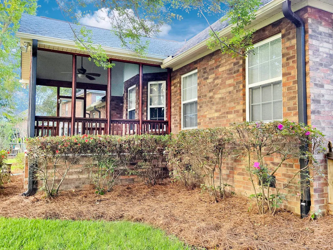
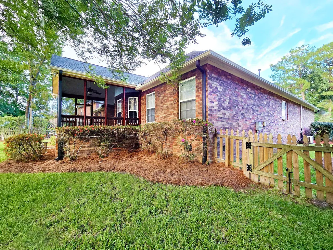
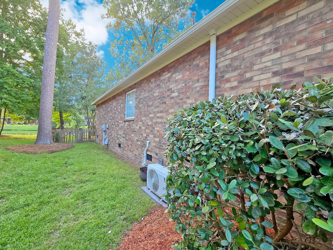
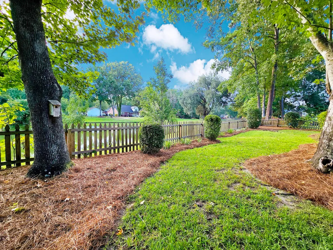
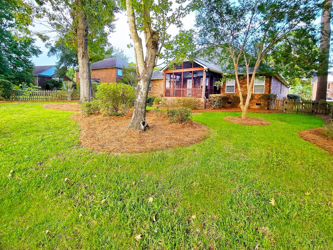
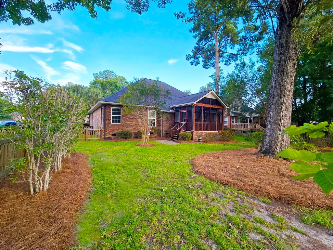
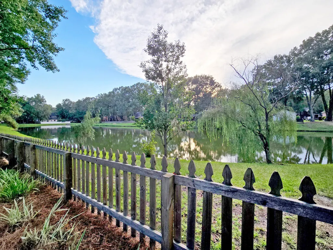
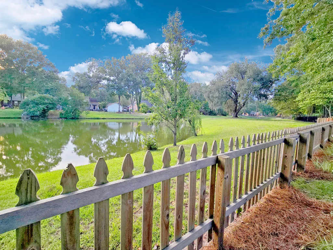
This stunning 4 bedroom, 2.5 bath all brick home offers the perfect blend of timeless durability, modern comfort, and classic curb appeal. Nestled in one of the area's most desirable neighborhoods and located in sought after Dorchester District 2 schools, this is a winning conbination to make this your home. Spacious living areas designed with both entertaining and daily life in mind, featuring a dining room, office, kitchenette, and open family room with gas fireplace. The owner suite and 2 additional bedrooms can be found on the main floor and the 4th bedoom is located above the garage and can be used as flex space. Numerous upgrades, a tranquil pond lot, and a private screened back porch all add to this homes WOW factor.
| Elementary School | Middle School | High School |
|---|---|---|
| Fort Dorchester Elementary School | River Oaks Middle School | Ft. Dorchester High School |
| Price History | |
|---|---|
| 9/28/2026 | Listed $565,000 |
General Features
| County | Dorchester |
|---|---|
| Property Type | Residential |
| Subdivision Name | Cedar Grove |
| Status | Active |
| Directions | Headed West On Dorchester Rd (from Ashley Phospahte), Turn Left Into Cedar Grove On Cannondale Dr., And Then A Right Onto Clairmont Ln. House Will Be On Right. |
| High School | Ft. Dorchester |
| City | North Charleston |
| MLS Area | 61 - N. Chas/Summerville/Ladson-Dor |
| Lot Size Units | Acres |
| Lot Size Square Feet | 12196.8 |
| Elementary School | Fort Dorchester |
| Middle/Junior High School | River Oaks |
| Building Area Units | Square Feet |
| Standard Status | Active |
| Utilities | Charleston Water Service,Dorchester Cnty Water and Sewer Dept,Dominion Energy |
| Sewer | Public Sewer |
| Heating | Natural Gas |
| Cooling | Central Air |
| Roof | Architectural |
| Garage Spaces | 2 |
| Construction Materials | Brick Veneer |
| Year Built | 2005 |
| Community Features | Clubhouse,Pool |
| New Construction | false |
| Garage Y/N | true |
| Other Structures | No |
| Patio/Porch Features | Screened,Porch |
| Architectural Style | Ranch |
| Stories Count | 1 |
| Levels | One and One Half |
| Property Subtype | Single Family Detached |
| Full Baths | 2 |
| Carport Y/N | false |
| Property Attached Y/N | false |
| Entry Location | Ground Level |
| Primary Bedroom Level | Lower |
| Waterfront Features | Pond |
| Attached Garage | true |
Interior Features
| Interior Amenities | Ceiling - Cathedral/Vaulted,Garden Tub/Shower,Ceiling - Smooth,Walk-In Closet(s),Ceiling Fan(s),Eat-in Kitchen,Family,Entrance Foyer,Frog Attached,Office,Pantry,Separate Dining |
|---|---|
| Air Conditioning Y/N | true |
| Heating Y/N | true |
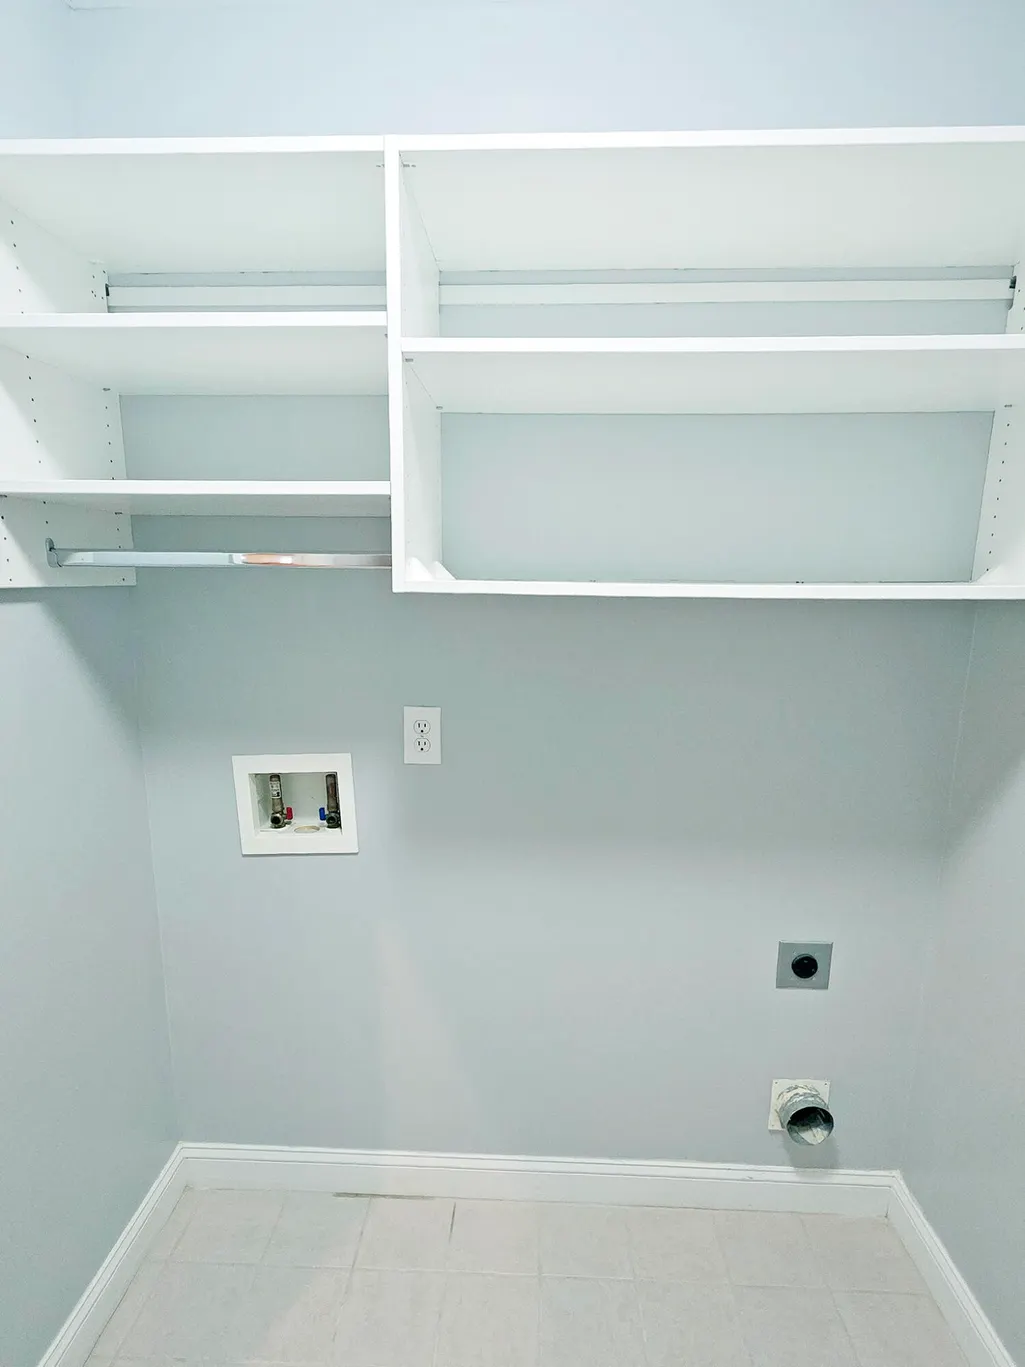
| Laundry Features | Washer Hookup,Electric Dryer Hookup,Laundry Room |
| Total Bedrooms | 4 |
| Fireplace Y/N | true |
| Half Baths | 1 |
| Room Type | Eat-In-Kitchen,Family,Foyer,Frog Attached,Laundry,Office,Pantry,Separate Dining |
| Primary Bedroom Features | Ceiling Fan(s),Walk-In Closet(s) |
| Flooring | Ceramic Tile,Carpet,Wood |
| Fireplace Features | Family Room,Gas Log,One |
| Window Features | Thermal Windows/Doors,Window Treatments - Some |
| Total Fireplaces | 1 |
Exterior Features
| Lot Size Area | 0.28 |
|---|---|
| Lot Size Acres | 0.28 |
| Lot Features | High,Interior Lot,0 - .5 Acre |
| Parking Features | Attached,2 Car Garage,Garage Door Opener |
| Water Source | Public |
| Foundation Details | Crawl Space |
| Building Area Total | 2433 |
| Covered Spaces | 2 |
| Exterior Amenities | Stoop |
| Total Parking | 2 |
| Fencing | Wood |
Amenities
- Foreclosure
- Views
- Short Sale
- New Construction
- Adult 55+
- Lease To Own
- No HOA Fees
- Furnished
- Primary On Main
- Air Conditioning
- Seller Finance
- Green
- Fixer Upper
- Horse
- Golf
- Fireplace
- Deck
- Garage
- Basement
- Pool
Property vs Single Family Average in 29420
Price
Year Built
 The data relating to real estate for sale on this web site comes in part from the Broker Reciprocity Program of Charleston Trident Association of REALTORS® -- All information deemed reliable but not guaranteed. All properties are subject to prior sale, change or withdrawal. Neither listing broker(s) or information provider(s) shall be responsible for any typographical errors, misinformation, misprints and shall be held totally harmless. Listing(s) information is provided for consumer's personal,
