

Just Listed











Address
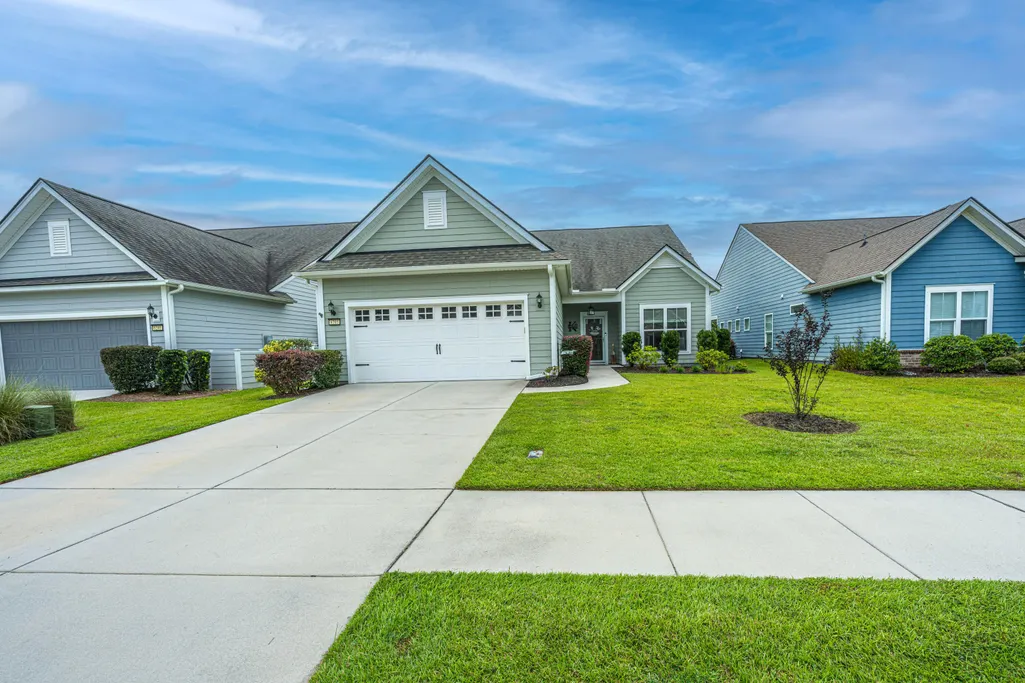
6205 Woodsedge Court, Hollywood, SC
Price
$ 685,000
Property Attributes
- MLS#26026740
- TypeSingle Family
- Listing Status Active
- CountyCharleston
- CityHollywood
- Area13 - West of the Ashley beyond Rantowles Creek
- NeighborhoodStono Ferry
- Zip29449
- StyleRanch
- Year Built2020
- Price$ 685,000
- Bedrooms3
- Full Bathrooms3
- Half Bathrooms0
- Sqr Footage2510
- Lot Size0.16 Acres
Data Source:
Charleston Trident MLS (CTARMLS)
Property Description
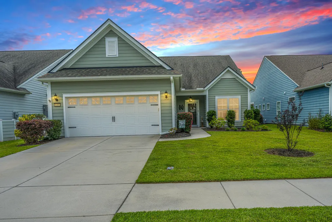
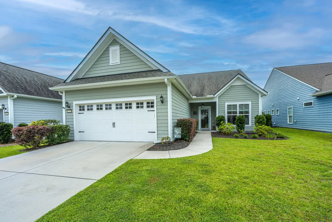
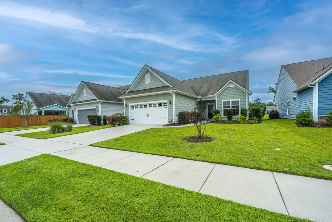
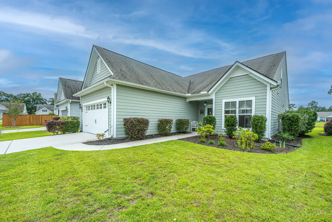
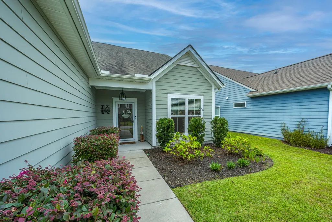
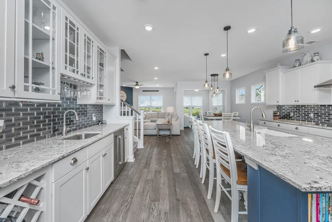
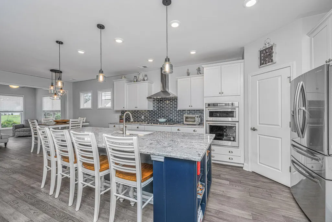
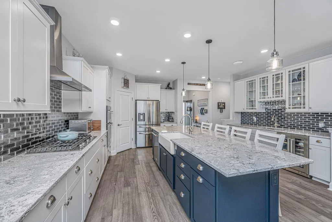
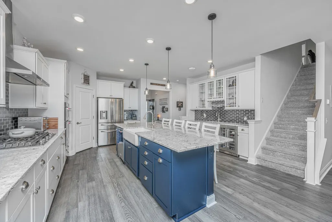
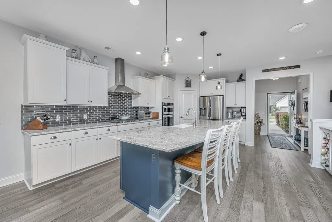
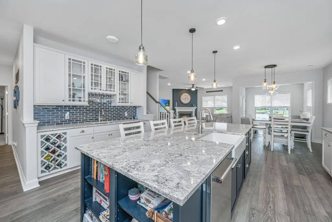
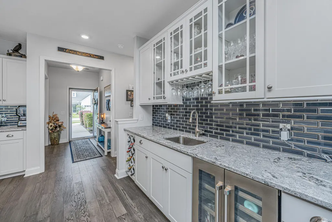
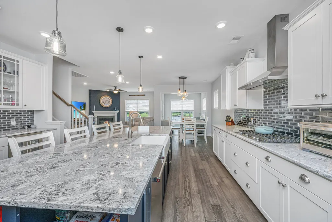
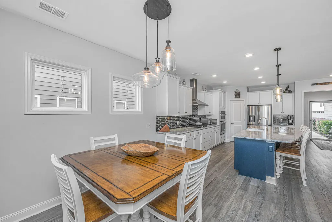
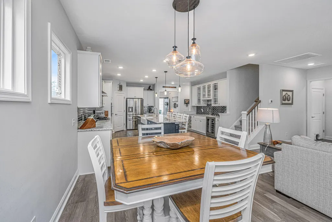
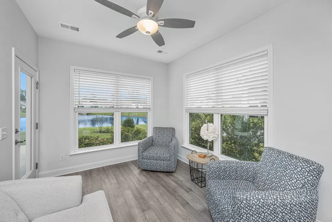
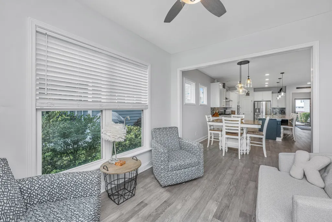
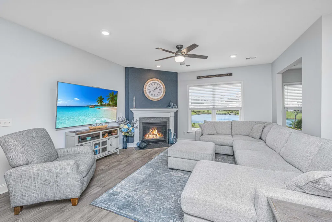
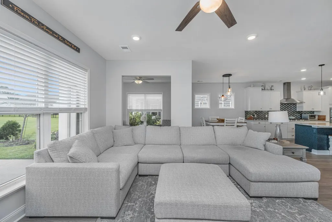
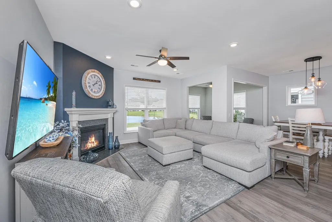
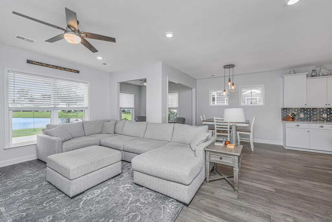
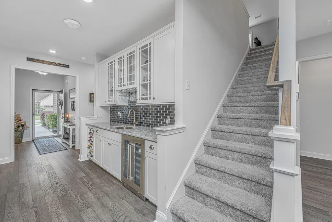
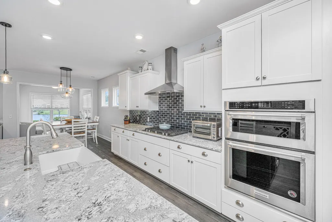
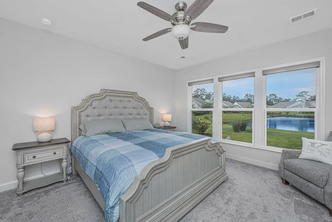
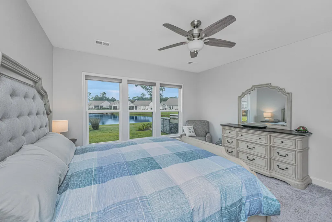
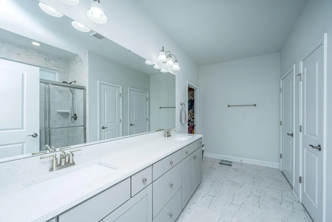
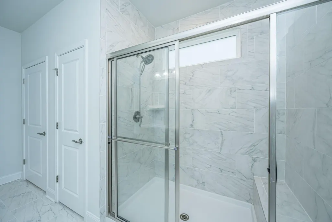
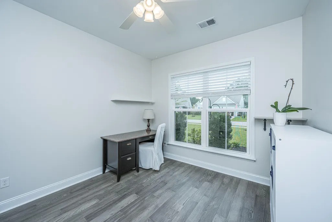
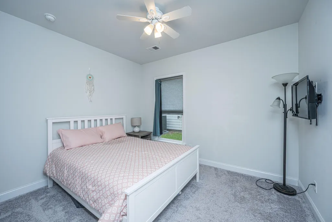
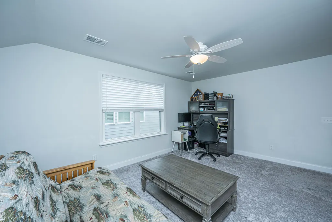
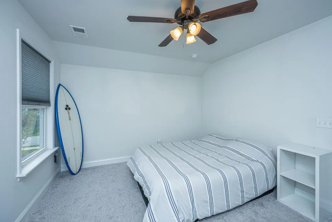
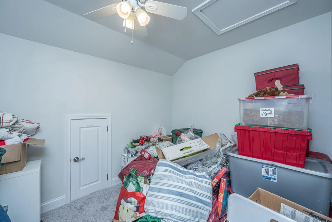
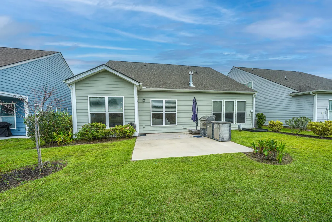
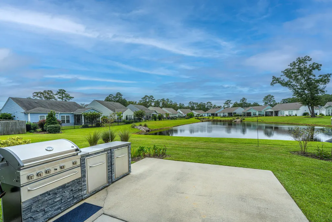
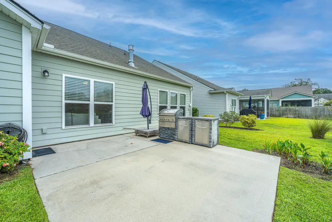
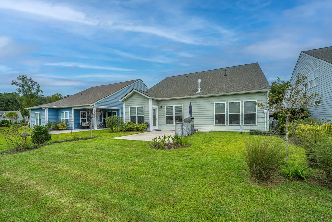
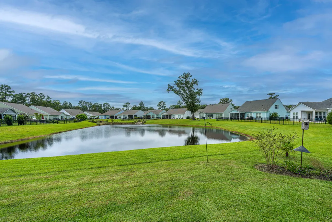
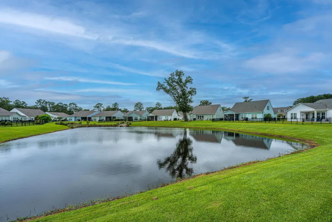
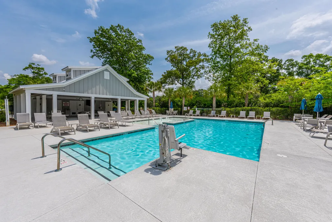
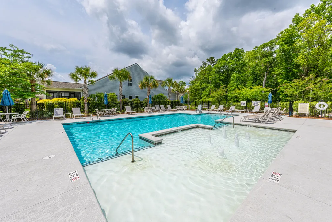
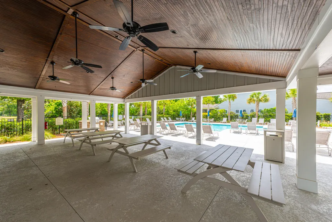
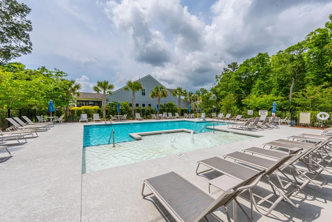
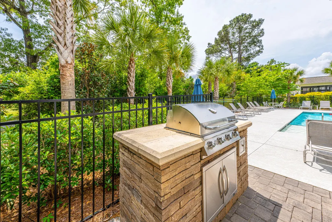
Welcome home to 6205 Woodsedge Court in The Reserve at Stony Ferry! Stono Ferry Plantation is located in Charleston County. Rich in history with draping oak trees, a renowned golf course and an equestrian center, this neighborhood is a sought-after location. This beautiful home overlooking a pond features an open floor plan and has lots of upgrades. Upon entering, the spacious foyer opens to a flexible room perfect for a home office, dining room or craft room. The large kitchen is the highlight of this home. The oversized island has room for plenty of barstools. You'll love the custom wet bar which features a wall full of additional cabinetry including glass front cabinets, a sink, a beverage refrigerator and a wine rack. The kitchen has gorgeous quartz countertops with plenty of counter space, upgraded premium KitchenAid appliances, a tiled backsplash, a farmhouse sink, a vented hood range with a 5 burner gas cooktop, and a spacious walk-in pantry. The kitchen is open to a dining area, sunroom and the family room. These rooms are spacious and offer abundant natural light while overlooking the pond. The family room has a fireplace with gas logs. The master suite is on the main level offering a large bath with a dual vanity, oversized walk-in shower, a separate water closet, a walk-in linen closet and a huge walk-in master closet. The main level has a garage entrance with a drop zone area, a bedroom and a full bathroom. The walk-in laundry room is conveniently located near the master suite. The upstairs level opens to a huge loft and hallway leading to the 3rd bedroom and a full bath. There is a climate controlled walk-in storage room which has lots of possibilities. Additional upgrades include wide plank luxury vinyl flooring, ceiling fans throughout, recessed lighting, custom window blinds, fully floored attic space above the garage with a pull down staircase and an extended patio. Neighborhood amenities include a pool and clubhouse. A short drive to nearby restaurants, shopping, medical & professional offices and historic downtown Charleston! This is a fabulous home offering a gracious SC lowcountry lifestyle!
| Elementary School | Middle School | High School |
|---|---|---|
| E.B. Ellington Elementary School | Baptist Hill Middle School | Baptist Hill High School |
| Price History | |
|---|---|
| 9/25/2026 | Listed $685,000 |
General Features
| County | Charleston |
|---|---|
| Property Type | Residential |
| Subdivision Name | Stono Ferry |
| Status | Active |
| Directions | Hwy 17 South, Left Onto Hwy 162 Towards Hollywood. Left Into Stono Ferry, Right On Wilkes Pond Dr, Right Onto Woodsedge. Home Is On The Left. |
| High School | Baptist Hill |
| City | Hollywood |
| MLS Area | 13 - West of the Ashley beyond Rantowles Creek |
| Lot Size Units | Acres |
| Lot Size Square Feet | 6969.6 |
| Elementary School | E.B. Ellington |
| Middle/Junior High School | Baptist Hill |
| Building Area Units | Square Feet |
| Standard Status | Active |
| Utilities | Charleston Water Service,Dominion Energy,AT&T |
| Sewer | Public Sewer |
| Heating | Electric,Heat Pump |
| Cooling | Central Air |
| Roof | Architectural |
| Garage Spaces | 2 |
| Construction Materials | Cement Siding |
| Year Built | 2020 |
| Community Features | Golf Course,Golf Membership Available,Pool |
| New Construction | false |
| Garage Y/N | true |
| Other Structures | No |
| Patio/Porch Features | Patio |
| Architectural Style | Ranch |
| Stories Count | 2 |
| Levels | One and One Half |
| Property Subtype | Single Family Detached |
| Full Baths | 3 |
| Carport Y/N | false |
| Property Attached Y/N | false |
| Entry Location | Ground Level |
| Primary Bedroom Level | Lower |
| Waterfront Features | Pond,Pond Site |
Interior Features
| Interior Amenities | High Ceilings,Kitchen Island,Ceiling - Smooth,Walk-In Closet(s),Wet Bar,Ceiling Fan(s),Eat-in Kitchen,Family,Loft,Office,Pantry,Other |
|---|---|
| Air Conditioning Y/N | true |
| Heating Y/N | true |
| Laundry Features | Laundry Room |
| Total Bedrooms | 3 |
| Fireplace Y/N | true |
| Room Type | Eat-In-Kitchen,Family,Laundry,Loft,Office,Pantry,Other (Use Remarks),Breakfast Room |
| Primary Bedroom Features | Ceiling Fan(s),Walk-In Closet(s) |
| Flooring | Ceramic Tile,Luxury Vinyl |
| Fireplace Features | Family Room,One |
| Window Features | Window Treatments - Some |
| Total Fireplaces | 1 |
Exterior Features
| Lot Size Area | 0.16 |
|---|---|
| Lot Size Acres | 0.16 |
| Lot Features | Level,0 - .5 Acre |
| Parking Features | 2 Car Garage,Garage Door Opener |
| Water Source | Public |
| Foundation Details | Raised Slab |
| Building Area Total | 2510 |
| Covered Spaces | 2 |
| Total Parking | 2 |
Amenities
- Foreclosure
- Views
- Short Sale
- New Construction
- Adult 55+
- Lease To Own
- No HOA Fees
- Furnished
- Primary On Main
- Air Conditioning
- Seller Finance
- Green
- Fixer Upper
- Horse
- Golf
- Fireplace
- Deck
- Garage
- Basement
- Pool
Property vs Single Family Average in 29449
Price
Year Built
 The data relating to real estate for sale on this web site comes in part from the Broker Reciprocity Program of Charleston Trident Association of REALTORS® -- All information deemed reliable but not guaranteed. All properties are subject to prior sale, change or withdrawal. Neither listing broker(s) or information provider(s) shall be responsible for any typographical errors, misinformation, misprints and shall be held totally harmless. Listing(s) information is provided for consumer's personal,
