

Just Listed


Address
1789 Canyon Oaks Drive, Mount Pleasant, SC
Price
$ 3,100,000
Property Attributes
- MLS#26026699
- TypeSingle Family
- Listing Status Active
- CountyCharleston
- CityMount Pleasant
- Area42 - Mt Pleasant S of IOP Connector
- NeighborhoodSeaside Farms
- Zip29464
- StyleTraditional
- Year Built2005
- Price$ 3,100,000
- Bedrooms4
- Full Bathrooms3
- Half Bathrooms1
- Sqr Footage4100
- Lot Size0.4 Acres
Data Source:
Charleston Trident MLS (CTARMLS)
Property Description
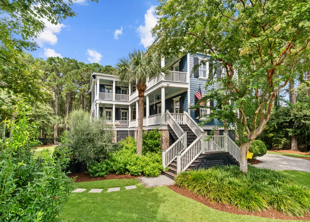
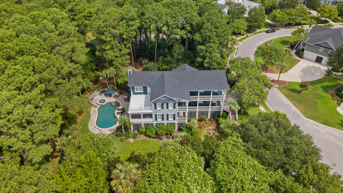
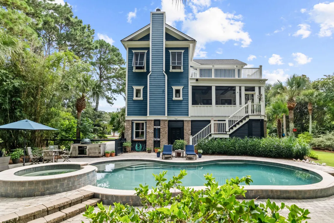
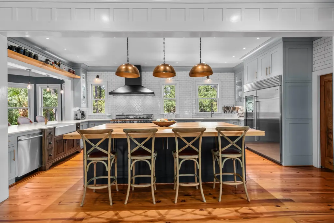
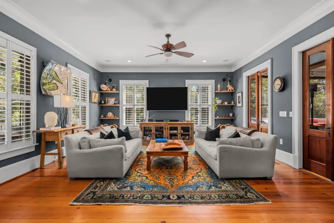
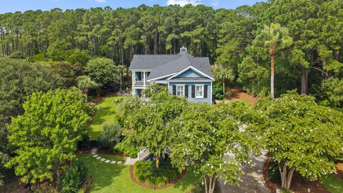
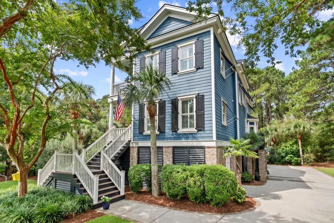
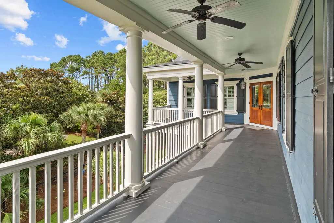
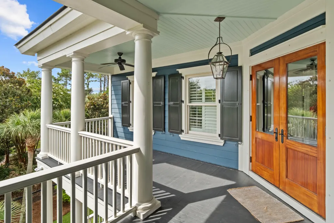
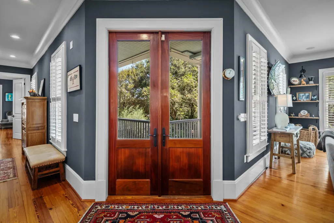
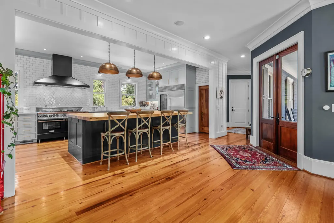
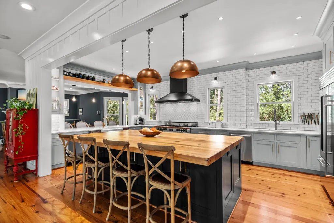
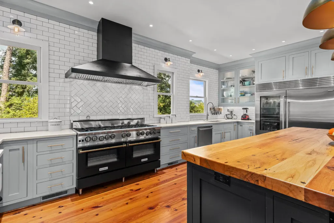
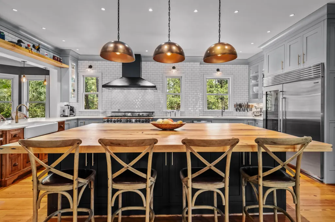
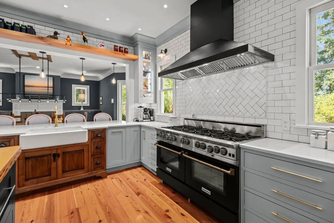
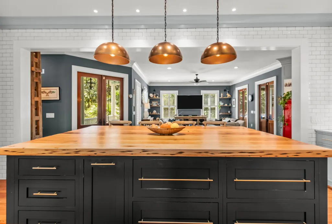
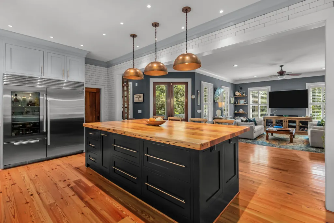
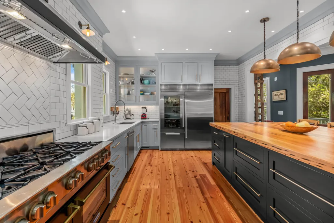
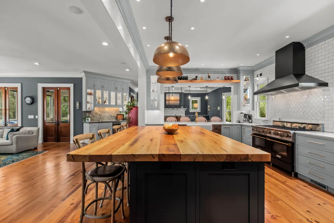
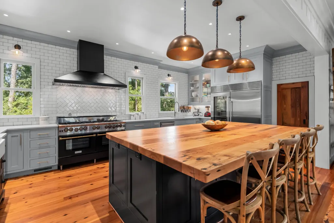
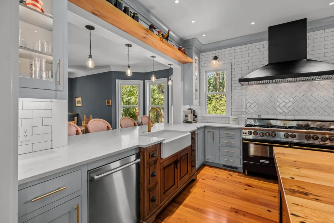
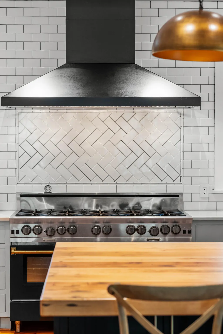
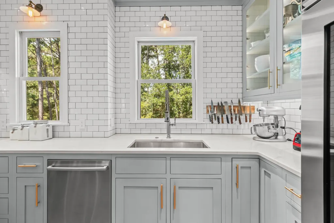
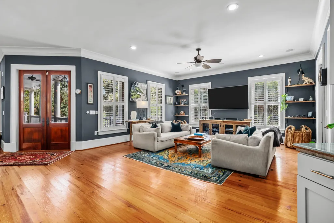
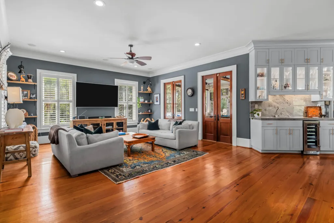
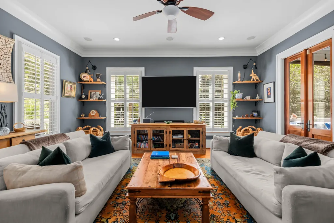
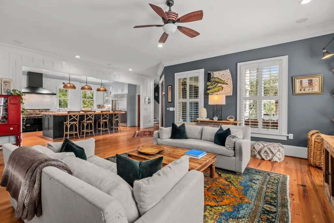
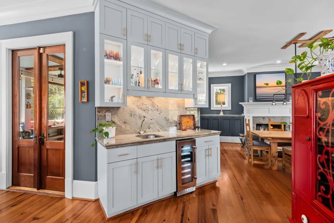
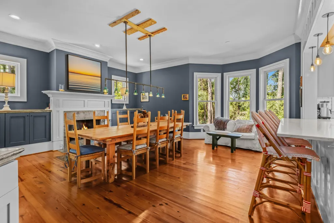
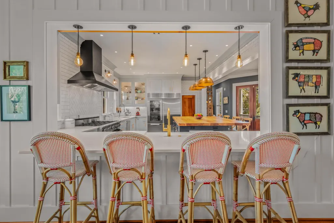
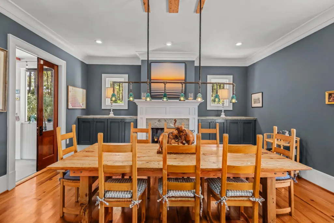
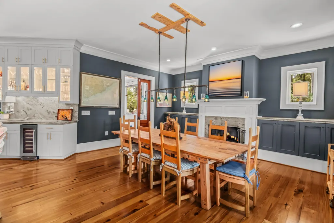
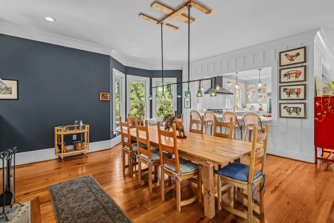
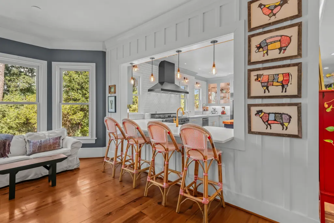
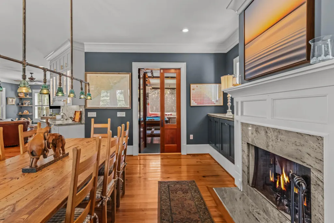
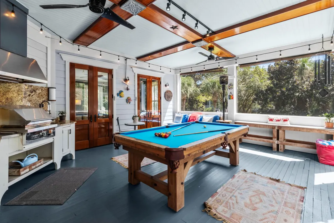
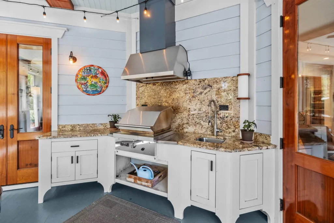
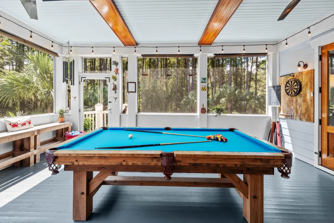
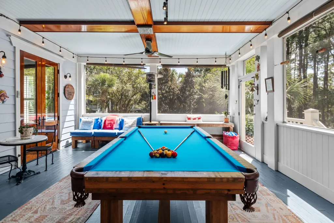
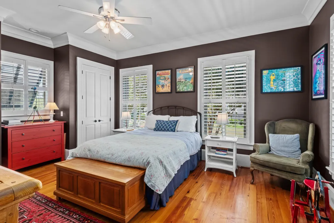
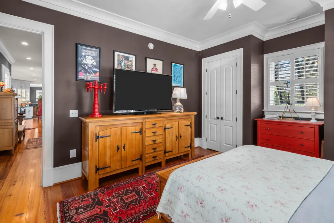
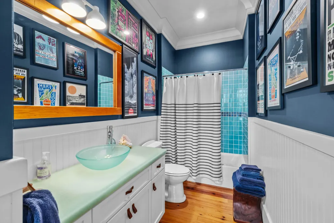
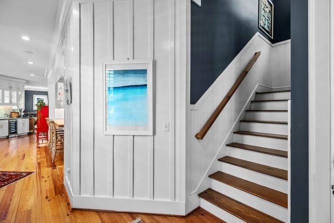
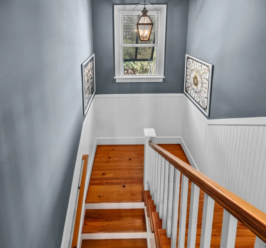
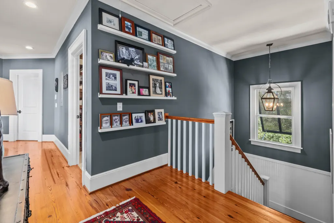
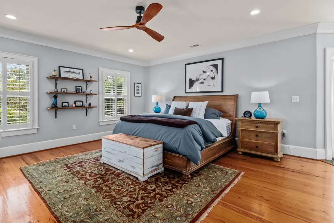
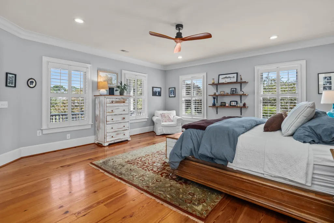
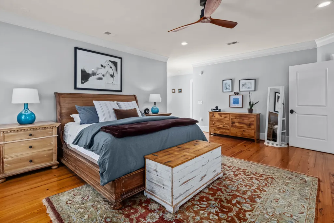
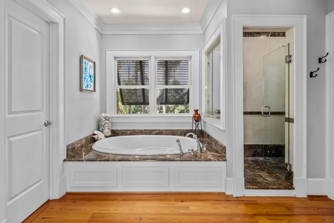
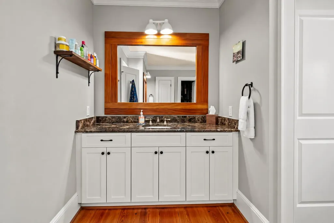
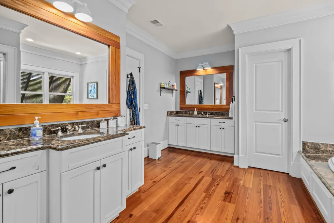
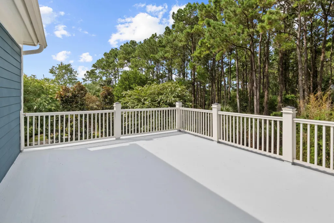
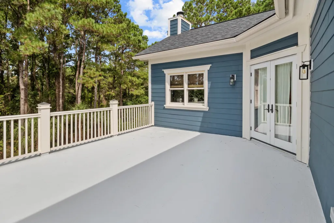
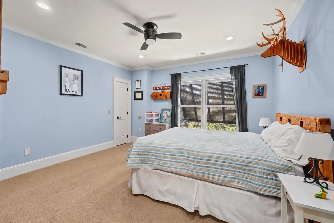
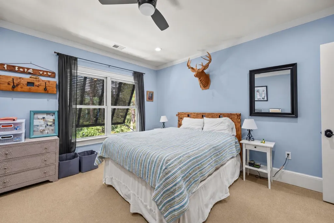
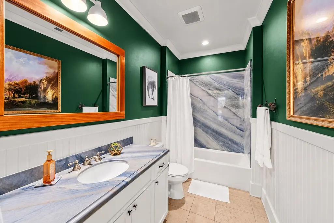
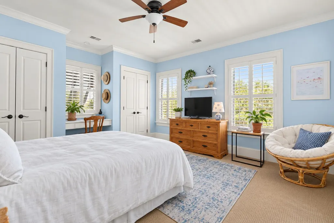
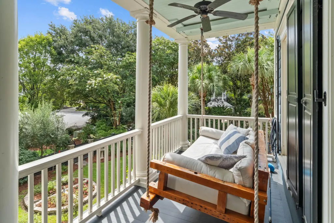
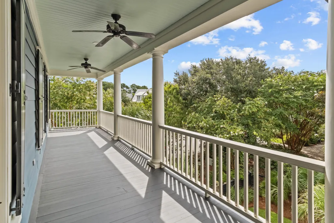
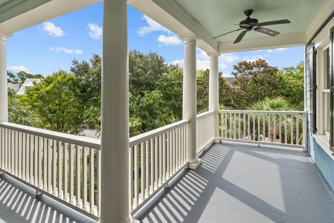
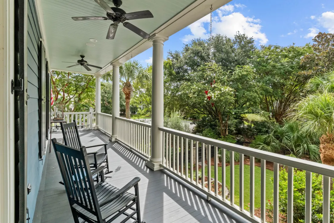
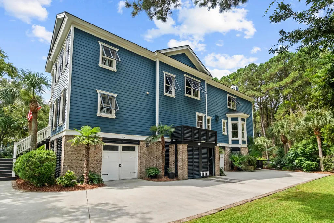
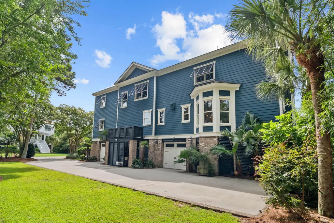
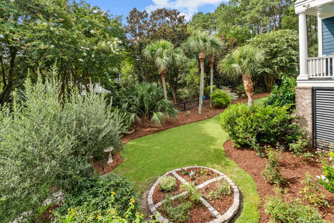
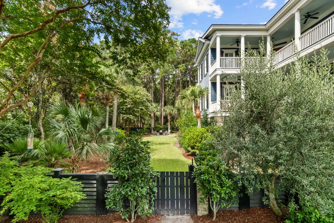
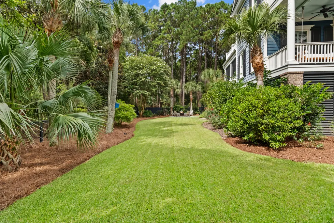
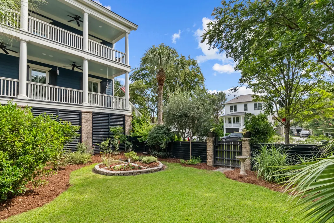
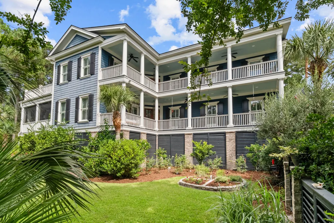
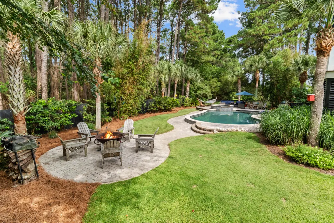
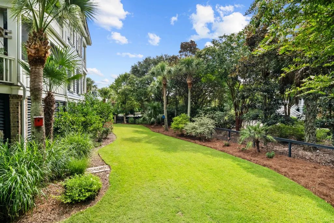
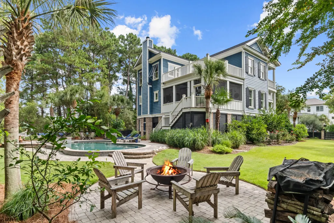
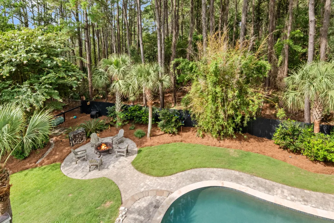
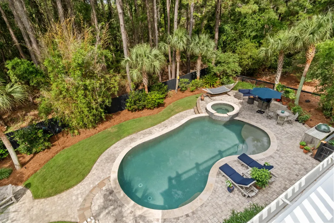
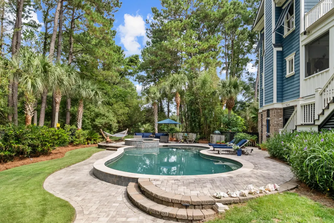
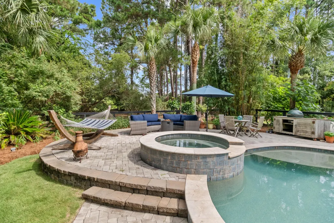
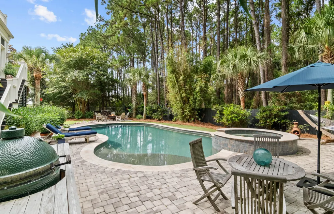
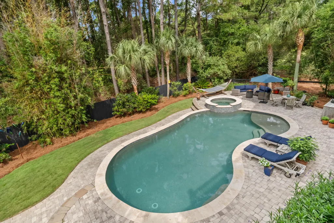
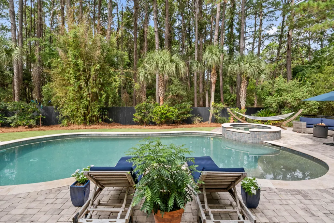
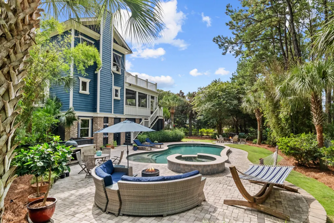
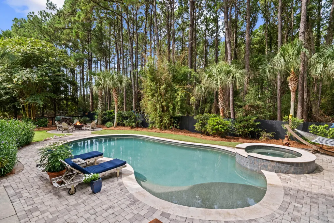
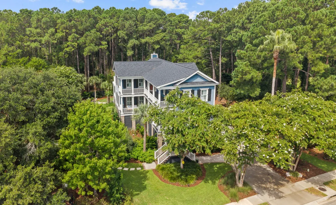
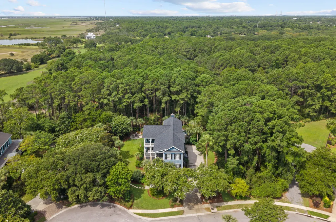
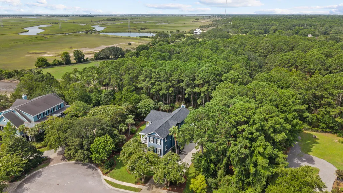
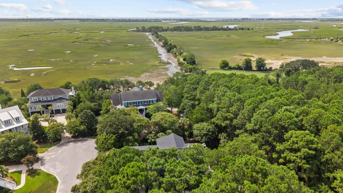
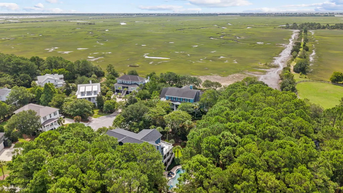
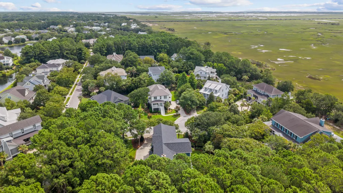
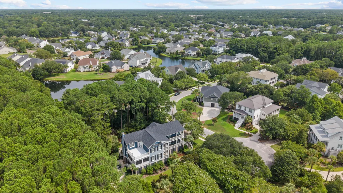
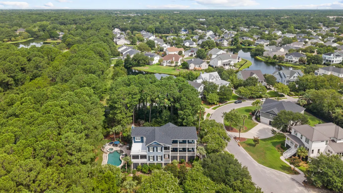
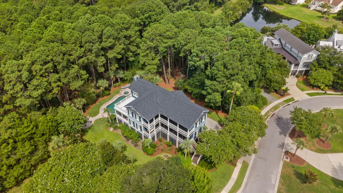
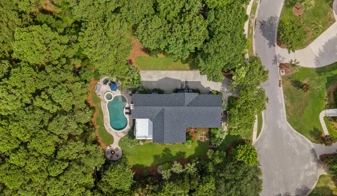
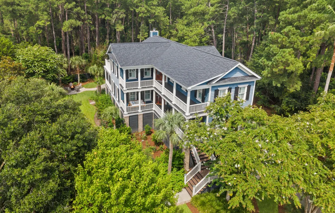
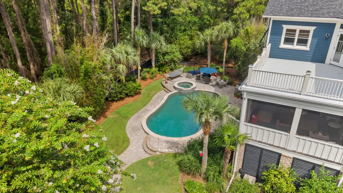
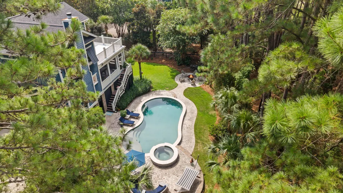
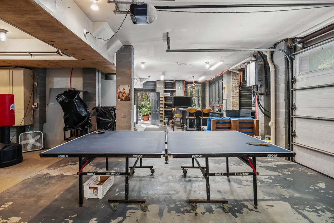
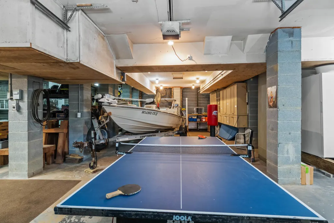
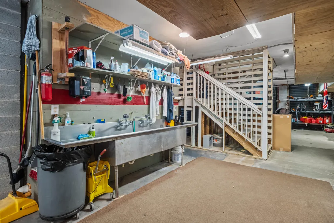
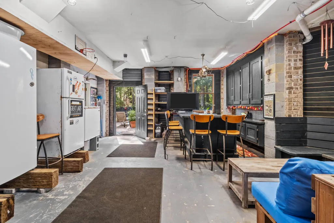
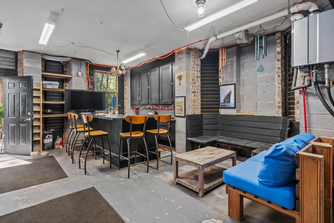
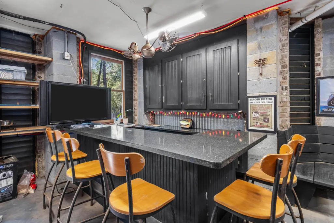
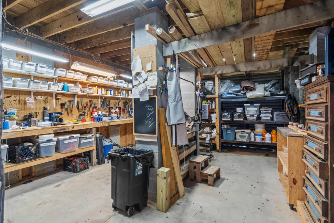
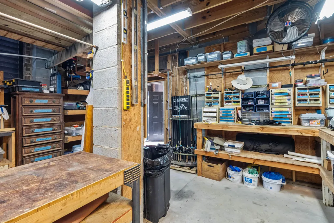
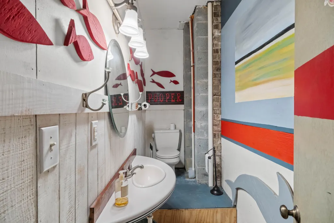
A truly one-of-a-kind custom residence, 1789 Canyon Oaks Drive offers a level of craftsmanship, character and privacy rarely found in Mount Pleasant. Tucked away on a quiet cul-de-sac in Cathedral Oaks at Seaside Farms, this approximately 4,100-square-foot Charleston-style home was thoughtfully designed and custom built with exceptional materials and construction details that distinguish it from today's more conventional homes.The home's classic Charleston architecture immediately sets the tone, with expansive porches that welcome you upon arrival and were designed to capture the coastal breezes and embrace the Lowcountry way of life. All of the porches have new flooring and railings--including the upper and lower porches as well as the sun porch on the upper level--creating multipleoutdoor spaces for morning coffee, afternoon relaxation or evening entertaining. The upper porch is particularly special, offering a wonderful vantage point for catching the ocean breeze and watching evening thunderstorms roll in over the ocean. From the moment you enter, the difference is apparent. Reclaimed 200-year-old heart pine floors, 10-foot ceilings, substantial custom trim and beautifully proportioned rooms create a sense of permanence and authenticity throughout. Even the construction itself reflects an uncommon attention to quality, with reinforced double-strapped construction, hurricane shutter fittings and a home already prepped for a future elevator shaft. The centerpiece is an extraordinary chef-designed kitchen that feels entirely bespoke. A dramatic 6' x 10' island handcrafted from three-inch reclaimed chestnut anchors the space, complemented by custom cabinetry, quartz countertops, a Blue Star double oven and range, two Sub-Zero refrigerators and a wet bar with wine refrigerator. It is a kitchen designed not simply to impress, but to be lived in and enjoyed. The home's four bedrooms and three-and-a-half baths are complemented by expansive indoor and outdoor living areas that embrace the Lowcountry lifestyle. Generous covered piazzas and a screened porch overlook a private backyard retreat complete with a large in-ground pool, extensive hardscaping, outdoor grilling area and outdoor shower. Adding another dimension to the property is the remarkable space beneath the home--an exceptionally versatile area that dramatically expands the way this property can be enjoyed. There is ample room for two cars and a boat, along with significant additional storage, a dedicated workshop and flexible space for a lounging area, home gym, workout space or countless other uses. Far more than simply garage and storage space, this level has been thoughtfully outfitted for entertaining and everyday living. A full custom granite bar with cabinetry provides the perfect setting for gathering with friends, watching the game or entertaining around the pool, while a dedicated refrigerator/freezer setup adds tremendous convenience. Additional features include a three-compartment commercial-style sink, a small bathroom and a screened-in, louvered area that allows this level to function as another casual extension of the home's living and entertaining spaces. It is the kind of flexible, usable space that is increasingly difficult to find and an important part of what makes this custom home so unique. Perhaps most remarkable is the setting. The property backs to woods and marsh and is bordered by greenspace on two sides, creating exceptional privacy that is increasingly difficult to find in central Mount Pleasant. Yet this secluded setting is only approximately one mile from the beach and moments from the shopping, dining and amenities of Seaside Farms. The home has also benefited from substantial improvements over the years, including the complete kitchen renovation, pool and hardscaping, screened porch, HVAC, Rinnai tankless water heater, irrigation improvements, electrical and lighting upgrades, exterior painting and outdoor entertaining areas. Recent improvements include a new roof with ice-and-water shield, extensive window hardware and sash updates, new flooring and railings on all of the home's porches, and an outdoor shower. This is not a home designed from a standard plan or defined by ordinary finishes. It is a distinctive custom property where craftsmanship, reclaimed materials, thoughtful engineering, extraordinary usable space, privacy and resort-style outdoor living come together in a way that would be extraordinarily difficult to reproduce today. For the buyer seeking something genuinely different in Mount Pleasant--just minutes from the beach--1789 Canyon Oaks Drive is a rare offering.
| Elementary School | Middle School | High School |
|---|---|---|
| Mamie Whitesides Elementary School | Laing Middle School | Wando High School |
| Price History | |
|---|---|
| 9/28/2026 | Listed $3,100,000 |
General Features
| County | Charleston |
|---|---|
| Property Type | Residential |
| Subdivision Name | Seaside Farms |
| Status | Active |
| Directions | Take Us-17 North Through Mount Pleasant, Then Turn Right Onto The Isle Of Palms Connector (sc-517 East). Seaside Farms Is Just Off The Connector -- Turn Into The Subdivision And Follow The Roads To Canyon Oaks Drive, Where 1789 Canyon Oaks Drive Will Be On Your Right, Situated On A Cul-de-sac Lot Backing To Woods And Marsh. |
| High School | Wando |
| City | Mount Pleasant |
| MLS Area | 42 - Mt Pleasant S of IOP Connector |
| Lot Size Units | Acres |
| Lot Size Square Feet | 17424 |
| Elementary School | Mamie Whitesides |
| Middle/Junior High School | Laing |
| Building Area Units | Square Feet |
| Standard Status | Active |
| Utilities | Mt. P. W/S Comm,Dominion Energy |
| Sewer | Public Sewer |
| Heating | Heat Pump |
| Cooling | Central Air |
| Roof | Architectural |
| Garage Spaces | 2 |
| Construction Materials | Cement Siding |
| Year Built | 2005 |
| Community Features | Pool,Trash,Walk/Jog Trails |
| New Construction | false |
| Garage Y/N | true |
| Other Structures | No,Storage,Workshop |
| Patio/Porch Features | Patio,Screened,Front Porch |
| Architectural Style | Traditional |
| Stories Count | 2 |
| Levels | Two |
| Property Subtype | Single Family Detached |
| Full Baths | 3 |
| Carport Y/N | false |
| Property Attached Y/N | false |
| Primary Bedroom Level | Upper |
| Attached Garage | true |
Interior Features
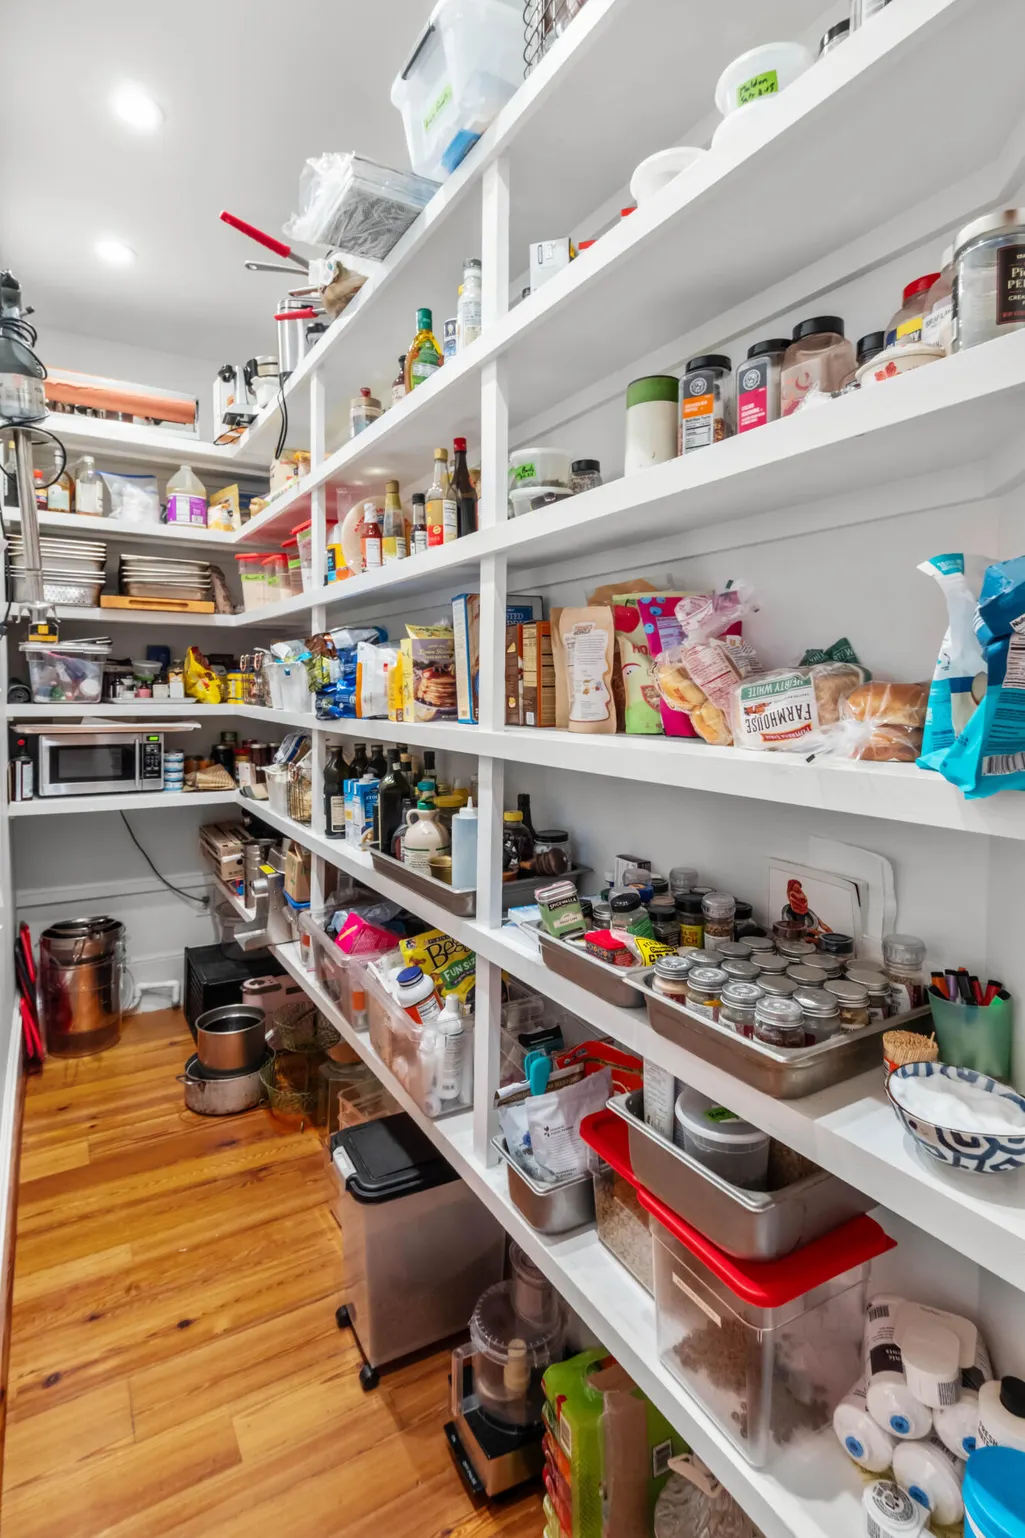
| Interior Amenities | Garden Tub/Shower,Kitchen Island,Ceiling - Smooth,Walk-In Closet(s),Ceiling Fan(s),Eat-in Kitchen,Family,Pantry,Separate Dining |
|---|---|
| Air Conditioning Y/N | true |
| Heating Y/N | true |
| Laundry Features | Laundry Room |
| Total Bedrooms | 4 |
| Fireplace Y/N | true |
| Half Baths | 1 |
| Room Type | Eat-In-Kitchen,Family,Laundry,Pantry,Separate Dining |
| Primary Bedroom Features | Garden Tub/Shower,Multiple Closets,Outside Access,Sitting Room,Walk-In Closet(s) |
| Flooring | Wood |
| Fireplace Features | Dining Room,One |
| Window Features | Some Storm Wnd/Doors,Window Treatments - Some |
| Total Fireplaces | 1 |
Exterior Features
| Lot Size Area | 0.4 |
|---|---|
| Lot Size Acres | 0.4 |
| Lot Features | Cul-De-Sac,Wooded,0 - .5 Acre |
| Parking Features | Attached,2 Car Garage,Garage Door Opener |
| Water Source | Public |
| Foundation Details | Raised |
| Building Area Total | 4100 |
| Covered Spaces | 2 |
| Exterior Amenities | Rain Gutters,Lawn Irrigation |
| Total Parking | 2 |
| Fencing | Brick,Fence - Wooden Enclosed,Privacy |
| Door Features | Some Storm Door(s) |
Amenities
- Foreclosure
- Views
- Short Sale
- New Construction
- Adult 55+
- Lease To Own
- No HOA Fees
- Furnished
- Primary On Main
- Air Conditioning
- Seller Finance
- Green
- Fixer Upper
- Horse
- Golf
- Fireplace
- Deck
- Garage
- Basement
- Pool
Property vs Single Family Average in 29464
Price
Year Built
 The data relating to real estate for sale on this web site comes in part from the Broker Reciprocity Program of Charleston Trident Association of REALTORS® -- All information deemed reliable but not guaranteed. All properties are subject to prior sale, change or withdrawal. Neither listing broker(s) or information provider(s) shall be responsible for any typographical errors, misinformation, misprints and shall be held totally harmless. Listing(s) information is provided for consumer's personal,
